
Showing posts with label architecture. Show all posts
Showing posts with label architecture. Show all posts
Monday, May 19, 2025


Thursday, January 16, 2025

Tuesday, October 12, 2021


Thursday, August 19, 2021

Wednesday, March 3, 2021
The Cliff House Design Proposal to bring it back to Life

Mark Twain, during an 18-week stint as a full time reporter for the Morning Call, wrote one of his first articles about visiting the Cliff House. In June 1864 he wrote, “If one tire of the drudgeries and scenes of the city, and would breathe the fresh air of the sea, let him take the cars and omnibuses, or, better still, a buggy and pleasant steed, and, ere the sea breeze sets in, glide out to the Cliff House”.

A very good friend of mine, Tom Direnzo, posed this question to me last week, "What should happen to the Cliff House?" Since the 1980's, I often have wondered and dreamed about the settings of the Cliff House and the ruins of the Sutro Baths. What was it like in earlier 1900's? Was the Cliff House a treat for any and all living and visiting the fair city of San Francisco? What were the baths like?

And now in the later stages of the pandemic where we are trying to return to our former ways of life and work with caution, I think again about what could one do to the Cliff House to bring it forward into a new age and new use? In addition to the fabulous views, and wonderful sea air, what could we consider?

Consider the pandemic as a wake-up call from “Mother Nature“ demanding that we figure out how to: consume less; to clean up our spaces and places and cities; to practice smart manufacture processes; to farm locally and responsibly; to reduce livestock farming; to clean our oceans and remove all plastic; to work with little or no travel by air; to fight and remove toxins; to promote equality; to learn how to respect the earth and recognize that we have to get in synch; to slow down and enjoy life; and to nurture our environment and our delicate ecosystems.

With those new guidelines, and measures we should follow, the Cliff House building and the surrounding site area could be considered as a perfect opportunity, a new total Experience, to transform the set of terraced spaces into a new hybrid mixture of functions to include education, research, nutrition, history, tidal and solar and wind energy, and food supply.
Some of these new spaces and experiences could include:

Once established and running, this Cliff House project can serve as an example where settings for human activity nurtures the ecosystems that we all depend on — a world of sustainable regions; empowered and resilient communities; zero waste and zero toxics and zero regrets; equal access to healthy food; sustainable resource development and use; and a safe and healthy ocean and climate.

What do you think?
What would you propose?

Doug Wittnebel
Architect and Artist
2/2021
Tuesday, February 23, 2021
Design proposal for Cliff House in San Francisco
 |
| Initial study drawings for a design proposal for the #sutrobaths and #cliffhouse settings in San Francisco looking to combine history, sustainability, education, nutrition, and a bit of mystery and awareness #dougwittnebel #artistsoninstagram #architectsoninstagram #design #climatechange |
Monday, October 26, 2020

Saturday, March 28, 2020
Remote teaching using ZOOM and whiteboard

Preparation for a teaching session next week for a group of 4th graders #bayareadrawingroom #wfh @bayareadrawingroom lets see if he can use a stylus and a marker at the same time?

Wednesday, March 4, 2020
Mauricio Rocha architectural lecture

Landscape, Earth, Water, Stone, Steel, Glass, Light, Shadow and depth of Purpose
I attended a fascinating lecture by an architect from Mexico on a cool winter evening at Wurster Hall at U.C. Berkeley. Mauricio Rocha had me from the very start of his talk, when he showed a set of photos of his first project, a house for his mother. I was entranced by the images and ideas and concepts in his portfolio, each project tied into the earth and landscape, a focus on only five materials, a respect of light and shadow, and a reference to smell and sound. His project, Center for the Blind and Visually Impaired is a masterpiece of design, blending all the primary elements that architects and designers dream about in the sleep.
Mauricio mentioned two of my favorite artists, Gordon Matta Clark and Robert Smithson as key influencers of time and space. He spoke of how the "Accident" can be important, during the exploratory design phase. He showed how he chose to weave gardens through his spaces, leaving traces of fragrant flowers for the explorers and users of his constructed worlds. And he concluded with a mention about the importance of memory, and dignity and how architecture really is all about true and rich Experiences.
Sunday, January 12, 2020


Thursday, July 18, 2019
Window House on Sagami Bay, Hayama, Japan,


Window House
★ won the AP Award 2014
Completion: 2014
Architect: Yasutaka Yoshimura Architects
Structural Engineer: Akira Suzuki / A.S.A
Contractor: Tosho Kensetsu
A weekend house facing to the Sagami Bay with view to Mt. Fuji and Enoshima. The site is just 3 x 8m with 60% of footprint, and the building has become 3-stories almost automatically because the ground floor had to be a piloti by consideration of the storm surge. It seemed difficult to avoid blocking the view of the neighborhood behind. So I designed a large openings both at the sea-side and the road-side in order to keep the view passing through the building during the absence of the owner. And there is a view to the mountains at the road-side indeed. It stands between land and sea and became a house as a window to see through each other.
Saturday, July 13, 2019
Starbucks Roastery in NakaMeguro Tokyo
Pretty impressive series of stacked levels wrapping around a copper Roastery volume.
Kengo Kuma was the design architect.


Sunday, June 9, 2019

Friday, December 28, 2018

Monday, November 5, 2018
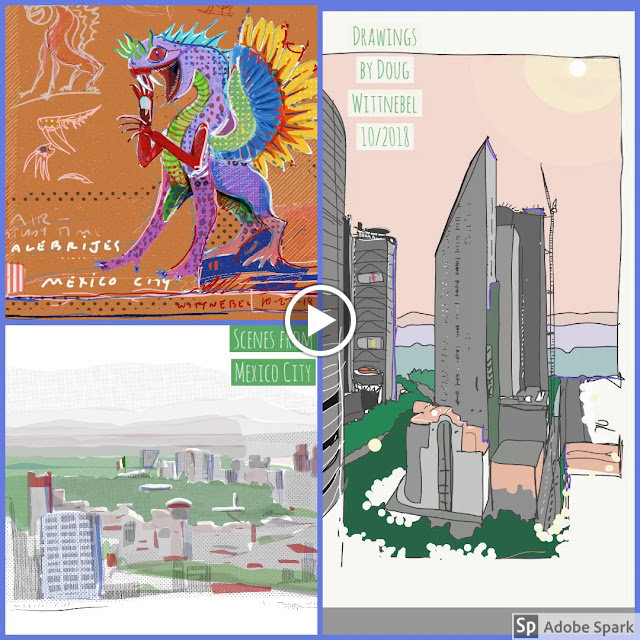
Thursday, November 1, 2018
Mexico City view
Painted view looking to the south west from the 21st floor of the Torre Diana building, where the AT&T Foundry is located.
The pointed top building is by LBR + A, the tallest in Mexico City. It sits triangular in plan and features two perpendicular concrete elevations and one glass facade of the hypotenuse of the triangle. https://www.archdaily.com/office/lbr-a
The BBVA building in the middle features a distinctive fuschia and bright yellow exterior spiral staircase element, and designed by Ricardo Legoretta.

Saturday, August 25, 2018

Tuesday, August 14, 2018

Saturday, August 4, 2018


Thursday, August 2, 2018

Subscribe to:
Posts (Atom)

-
 A selection of ink sketches done at the Ryoanji garden in Kyoto, a magical space full of mystery and a wonderful confluence of the simpl...
 -
.jpg) I had the opportunity to create a full size wall mural drawing in my office in San Ramon for Gensler and IIDA Northern Chapter event on sust...
I had the opportunity to create a full size wall mural drawing in my office in San Ramon for Gensler and IIDA Northern Chapter event on sust...
